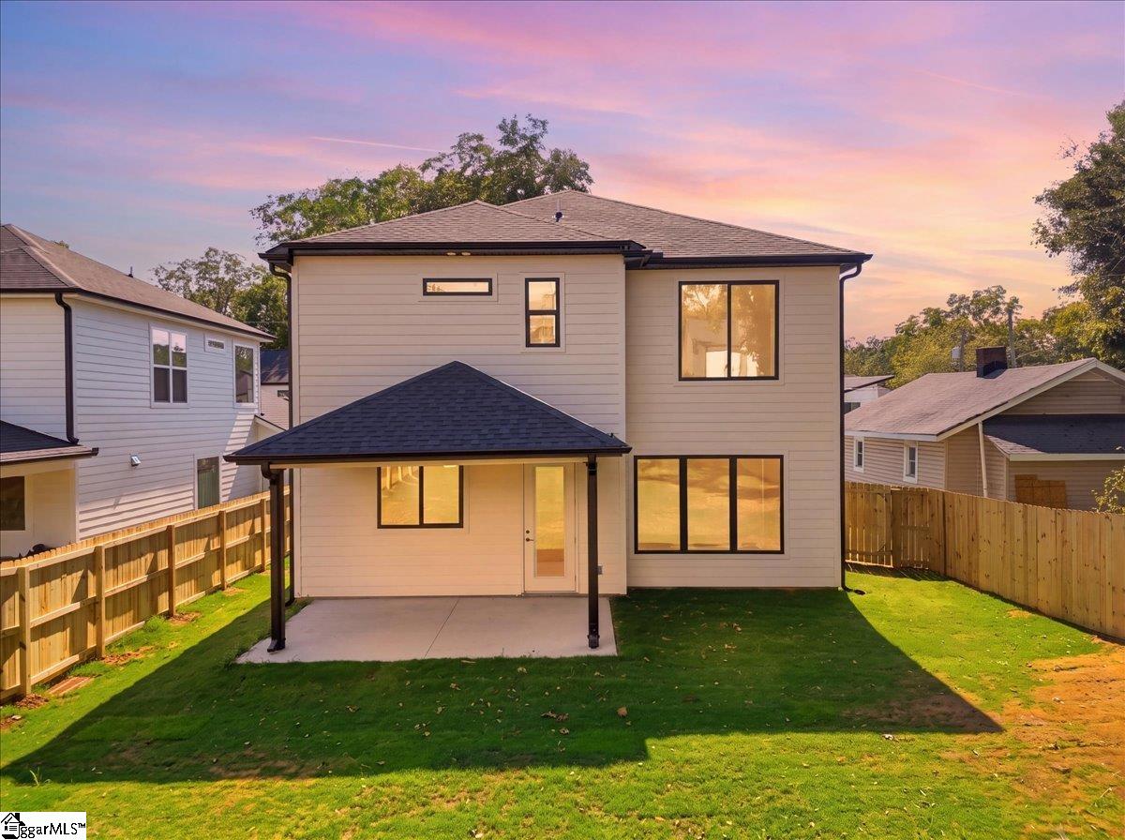
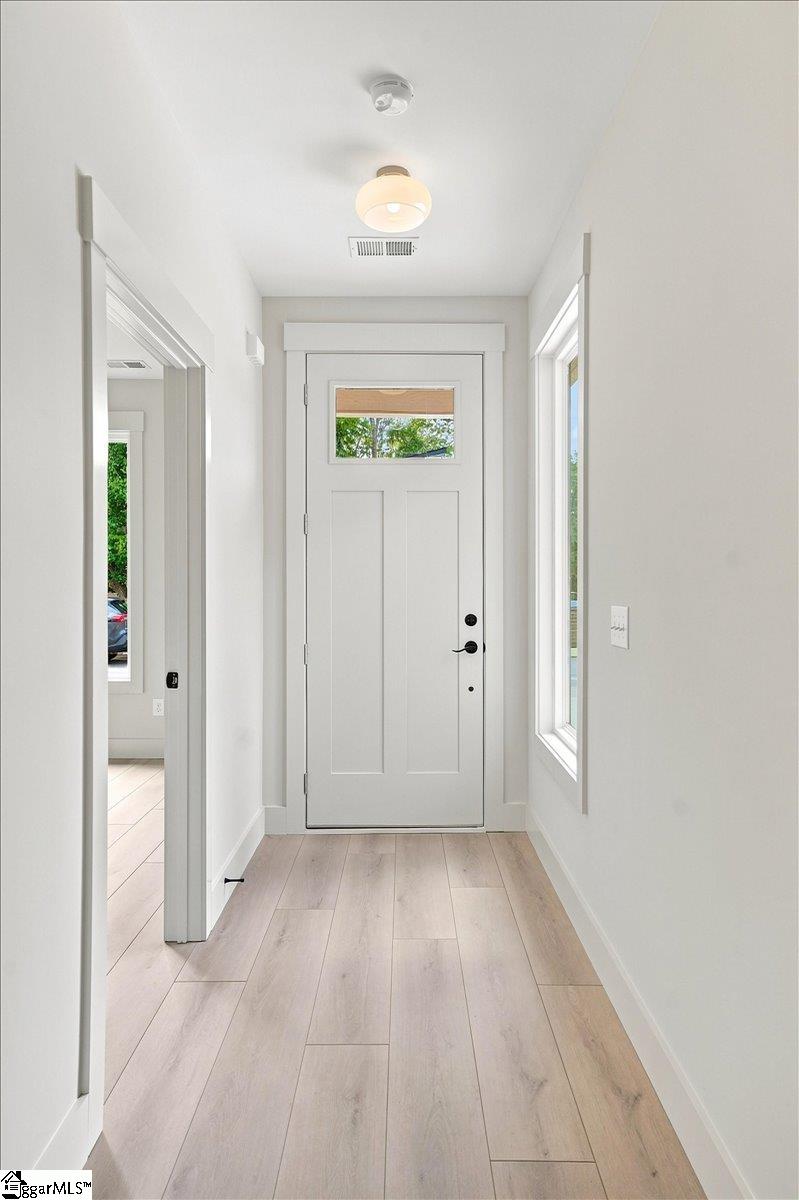
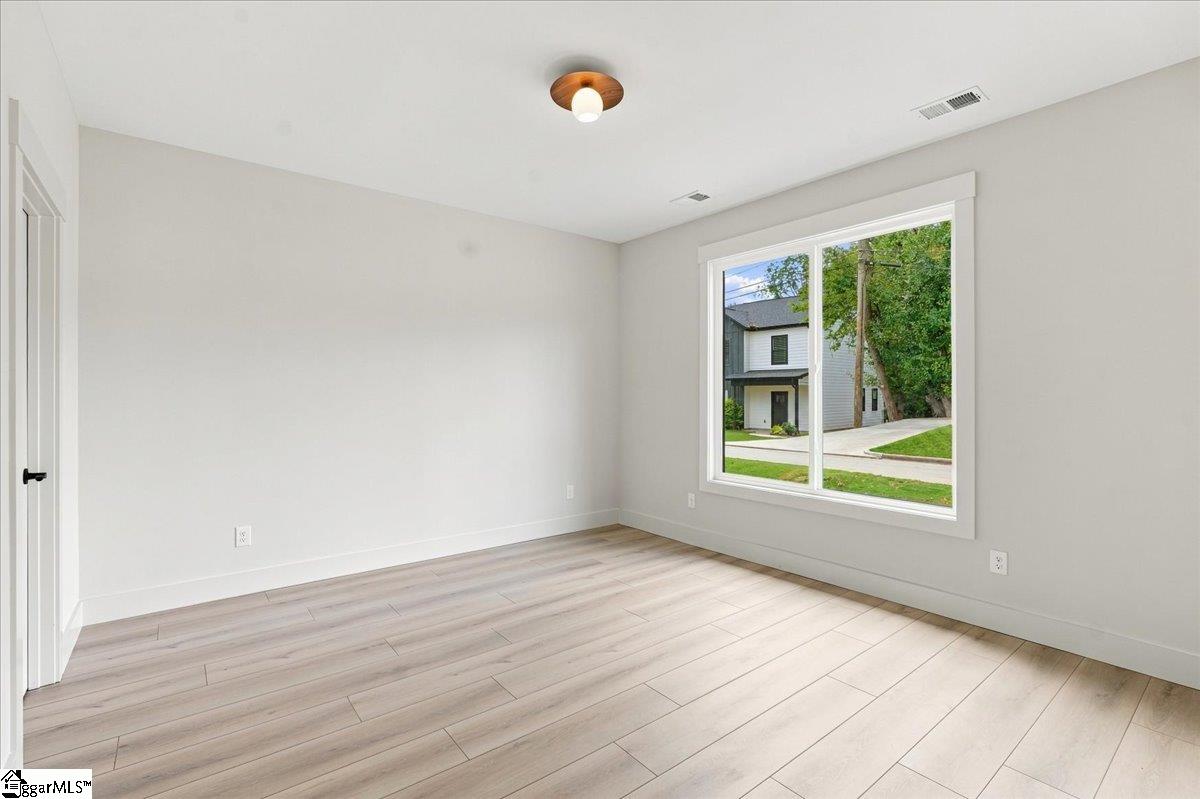
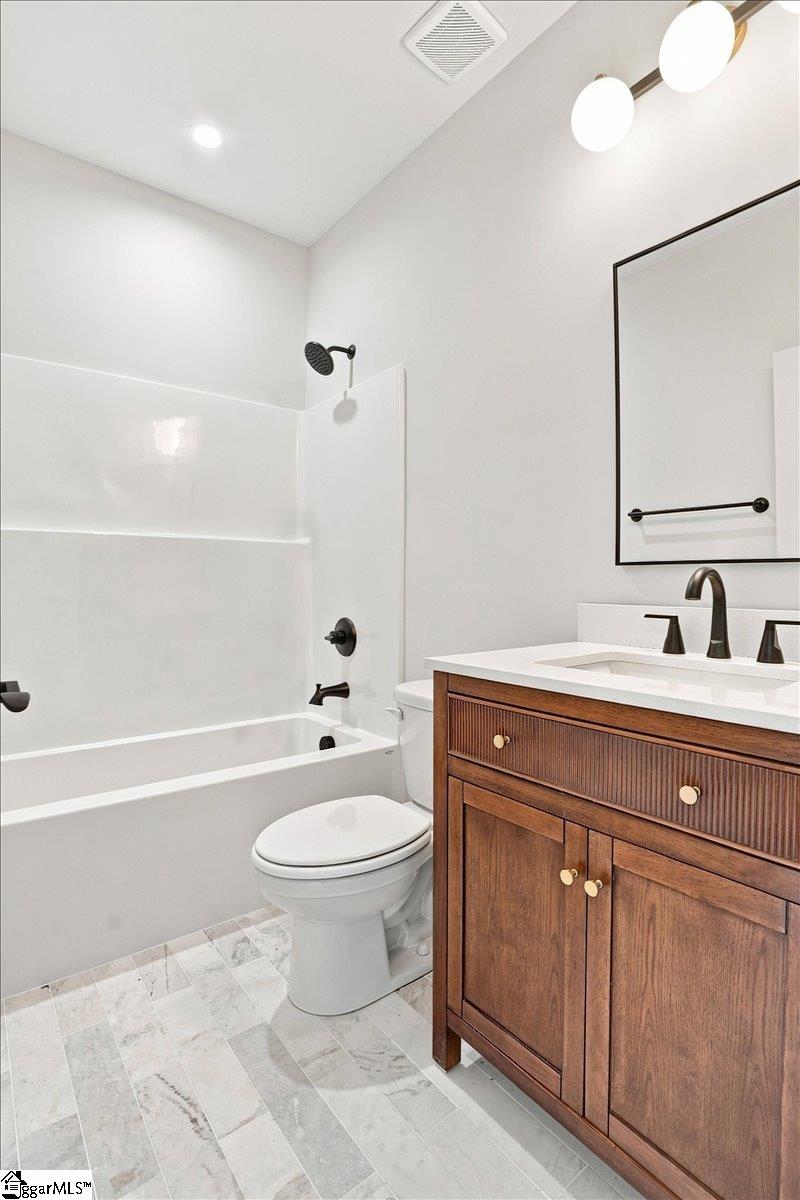
Thoughtfully designed from the ground up, this stunning new home showcases clean architectural lines, warm organic finishes, and exceptional craftsmanship throughout. Perfectly positioned just minutes from Downtown Greenville, it offers a seamless blend of timeless design, modern luxury, and everyday comfort in one of the Upstate's most desirable locations. Step inside to discover an open-concept floor plan bathed in natural light, where wide-plank LVP flooring, designer lighting, and a striking floor-to-ceiling fireplace create a space that's equally suited for entertaining and everyday living. Expansive windows invite the outdoors in, while the seamless flow between the living room, dining area, and kitchen makes gathering with family and friends effortless. The beautifully appointed kitchen is both stylish and functional, featuring quartz countertops, custom cabinetry, a designer tile backsplash, abundant prep space, and an oversized center island that naturally becomes the heart of the home. Whether you're preparing a quiet dinner or hosting a crowd, this space was designed to impress. A main-level guest bedroom and full bath offer incredible flexibility for overnight guests, or a private home office tucked away from the rest of the home. Upstairs, the luxurious primary suite provides the perfect retreat, complete with a spacious walk-in closet featuring custom built-ins and a spa-inspired bath with dual quartz vanities, an oversized custom-tiled walk-in shower, and carefully selected designer finishes. Two additional bedrooms share a spacious hall bath with a tub/shower combination, while the oversized walk-in laundry room—with a utility sink—is conveniently located on the second floor. From upgraded cabinetry and quartz countertops throughout to designer fixtures, custom finishes, and thoughtful craftsmanship, no detail has been overlooked in creating a home that is as beautiful as it is functional. Step outside to the covered patio overlooking the fully fenced backyard with all-new landscaping—offering the perfect space for morning coffee, weekend cookouts, pets, play, or simply unwinding at the end of the day. The location truly completes the package. Enjoy quick access to Downtown Greenville, Fluor Field, Unity Park, Falls Park on the Reedy, Prisma Health and Bon Secours medical campuses, the Swamp Rabbit Trail, award-winning restaurants, breweries, coffee shops, local boutiques, and year-round festivals and entertainment. Whether you're commuting, dining out, or spending a Saturday exploring everything Greenville has to offer, you'll love having it all just minutes from your front door. Sophisticated yet welcoming. Elegant yet comfortable. Built with quality, designed for everyday living, and perfectly located to enjoy the very best of Greenville—this is more than a beautiful new home...it's the lifestyle you've been waiting for. Welcome home.