207 Carpenter Road
207 Carpenter Road
207 Carpenter Road
207 Carpenter Road
207 Carpenter Road
207 Carpenter Road
207 Carpenter Road
207 Carpenter Road
207 Carpenter Road
207 Carpenter Road
207 Carpenter Road
207 Carpenter Road
207 Carpenter Road
207 Carpenter Road
207 Carpenter Road
207 Carpenter Road
207 Carpenter Road
207 Carpenter Road
207 Carpenter Road
207 Carpenter Road
207 Carpenter Road
207 Carpenter Road
207 Carpenter Road
207 Carpenter Road
207 Carpenter Road
207 Carpenter Road
207 Carpenter Road
207 Carpenter Road
207 Carpenter Road
VIEW PHOTOS
$449,000

207 Carpenter Road

4 Beds 3 Baths 2,884 Sq.Ft. 0.63 Acres

Description

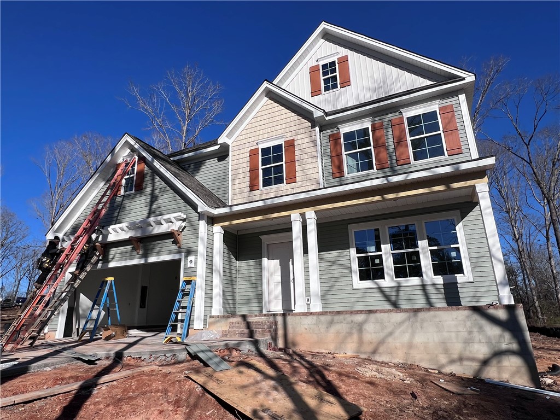
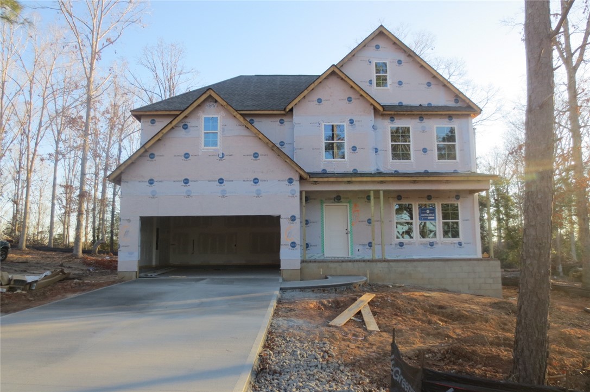
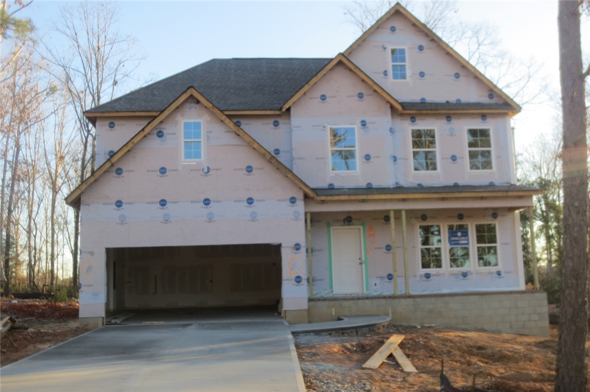
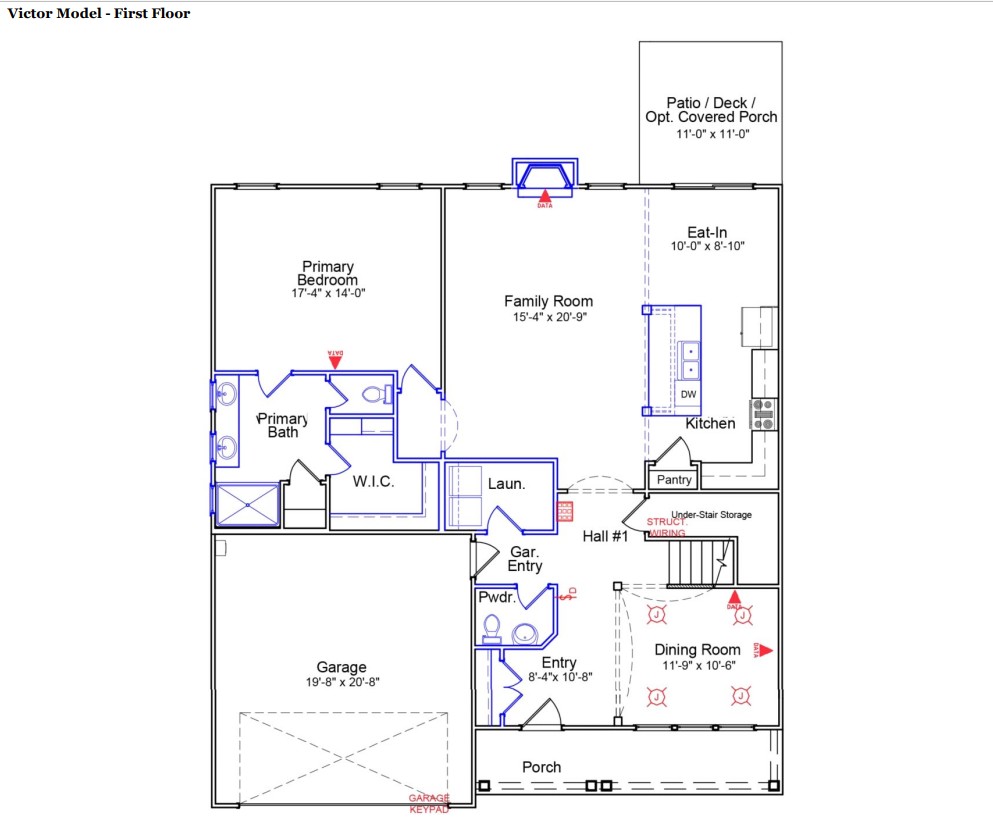
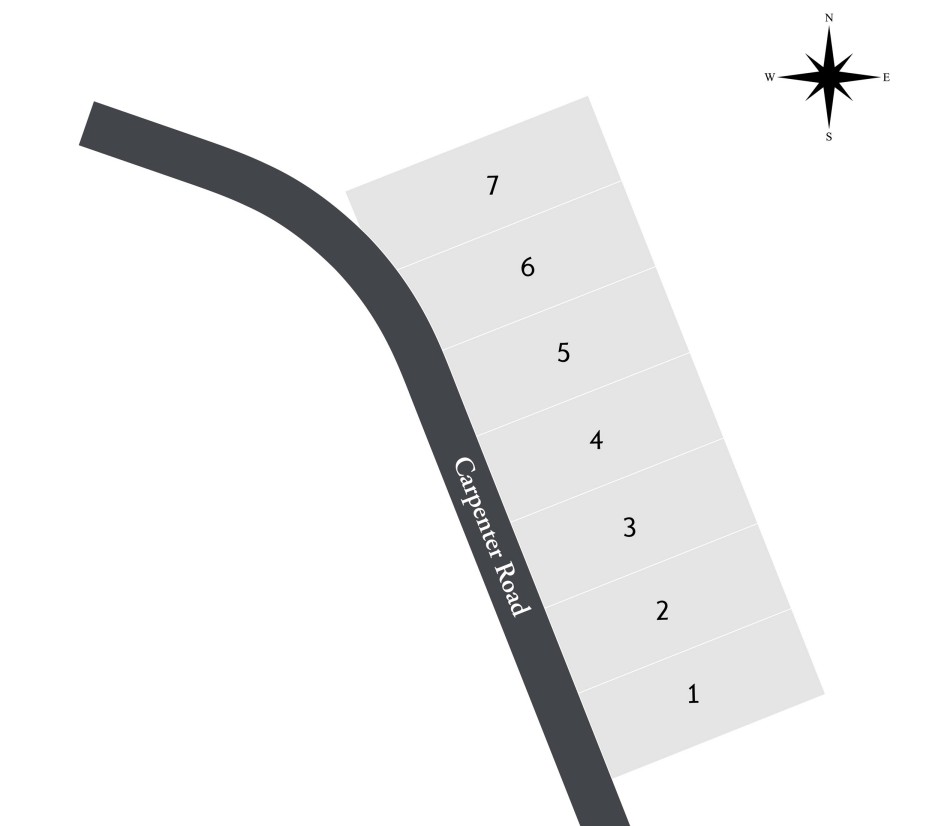
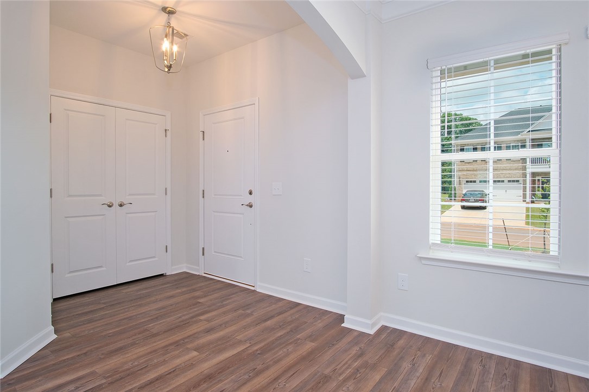
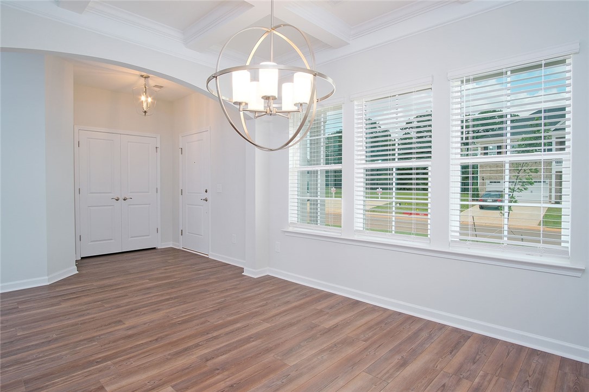
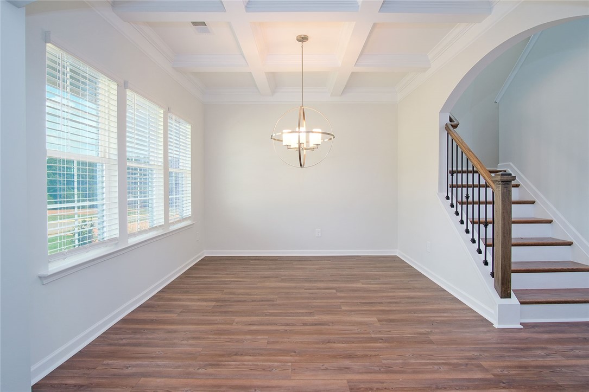
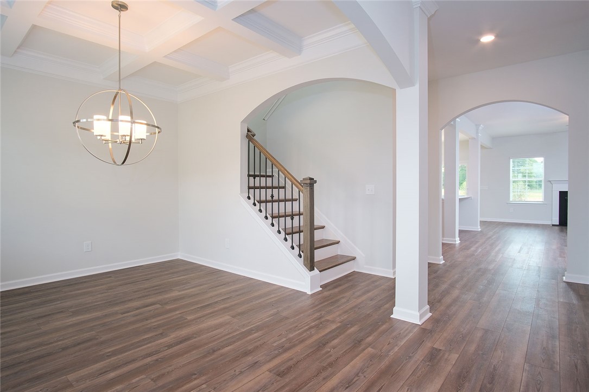
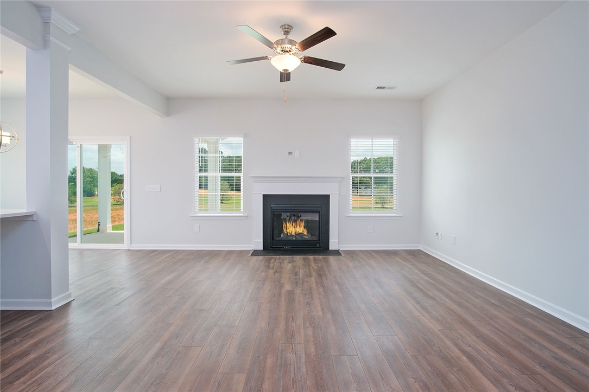
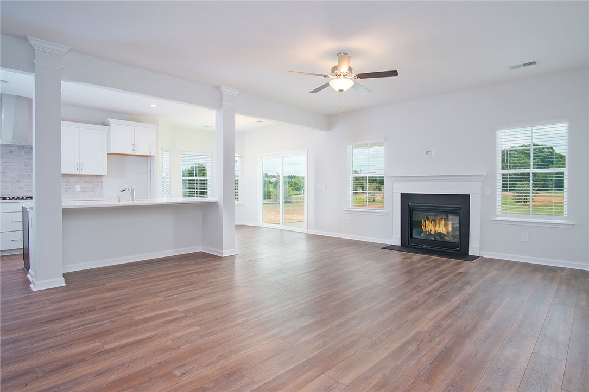
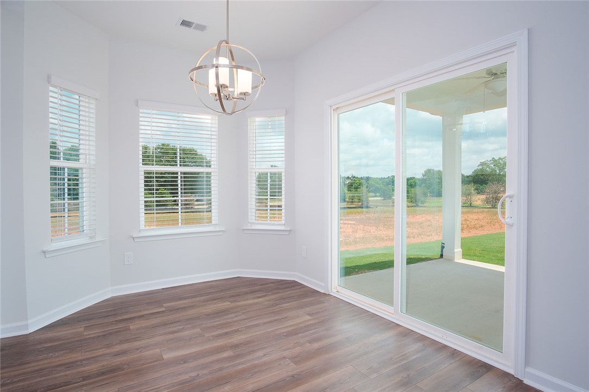
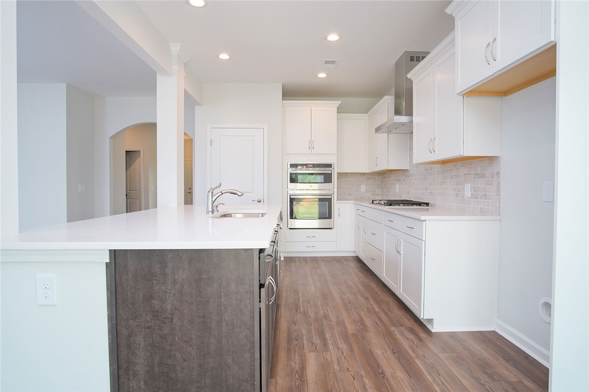
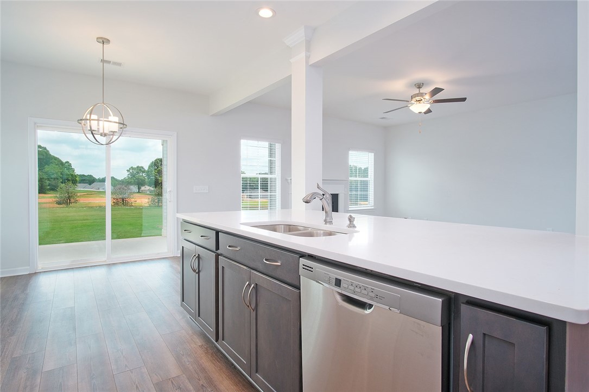
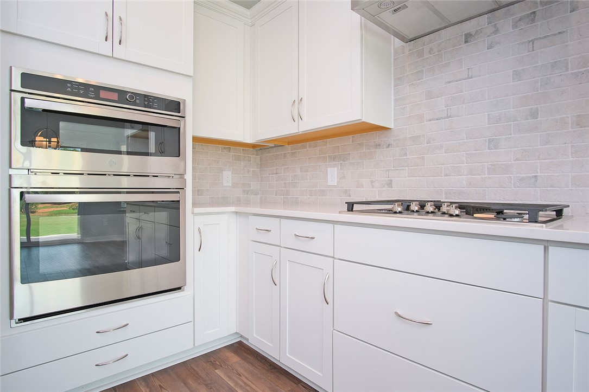
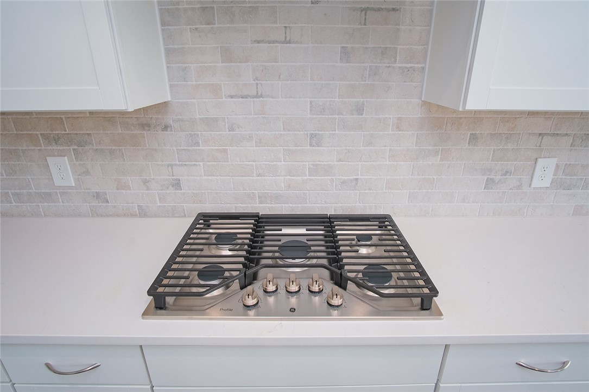
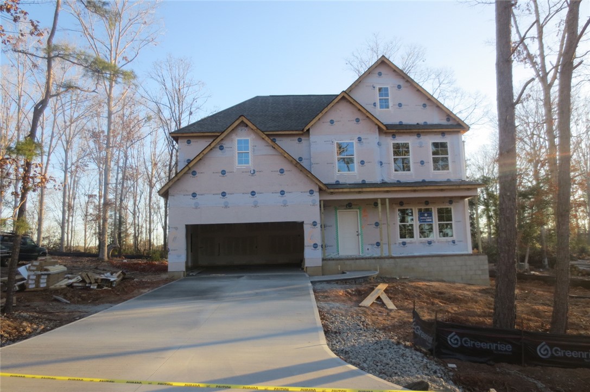
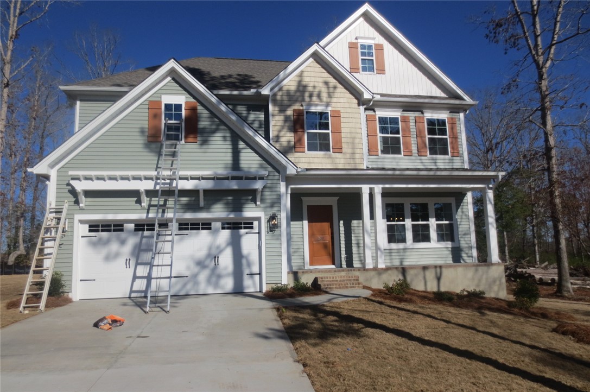
Introducing the Victor Floor Plan, a stunning 5-bedroom, 3.5-bathroom craftsman-style home located on Lot 4 in the desirable Landing at Pine Lake community in Anderson County, SC. Spanning 2,884 square feet, this residence showcases an open floor plan designed for modern living. The main level boasts a luxurious primary bedroom with a spacious walk-in closet and en-suite bath. The heart of the home is the grand family room, featuring a gas log fireplace, which seamlessly connects to the gourmet kitchen. The kitchen comes equipped with upgraded gas chef appliances, an eat-in area, and provides easy access to the formal dining room, perfect for entertaining.
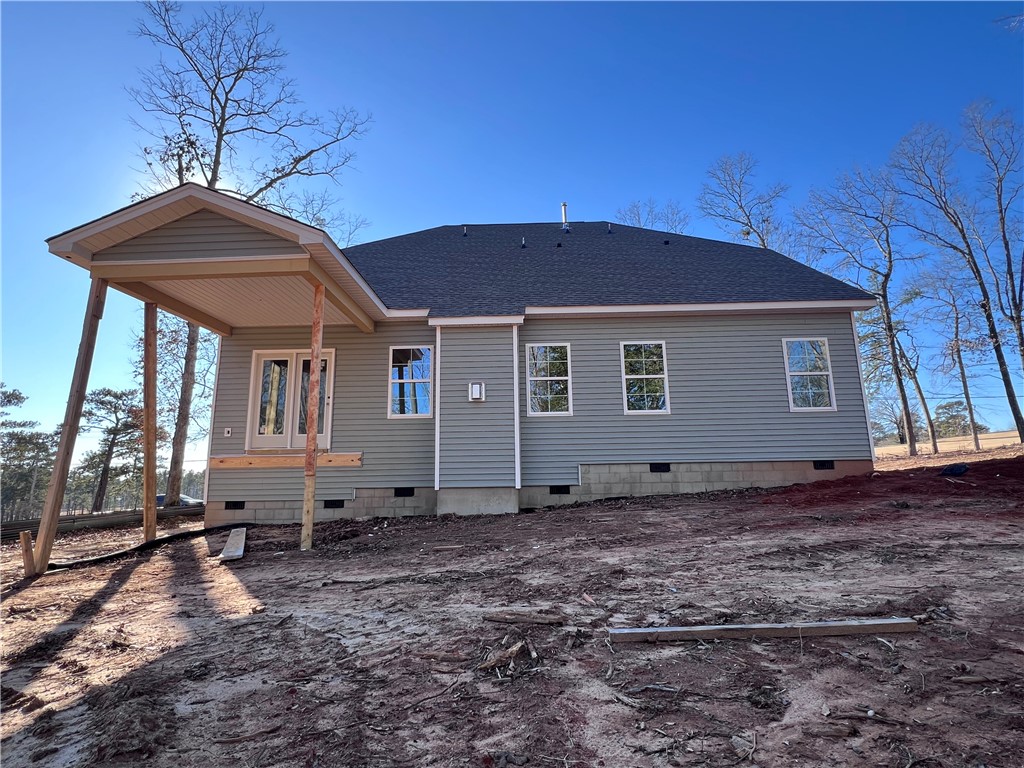
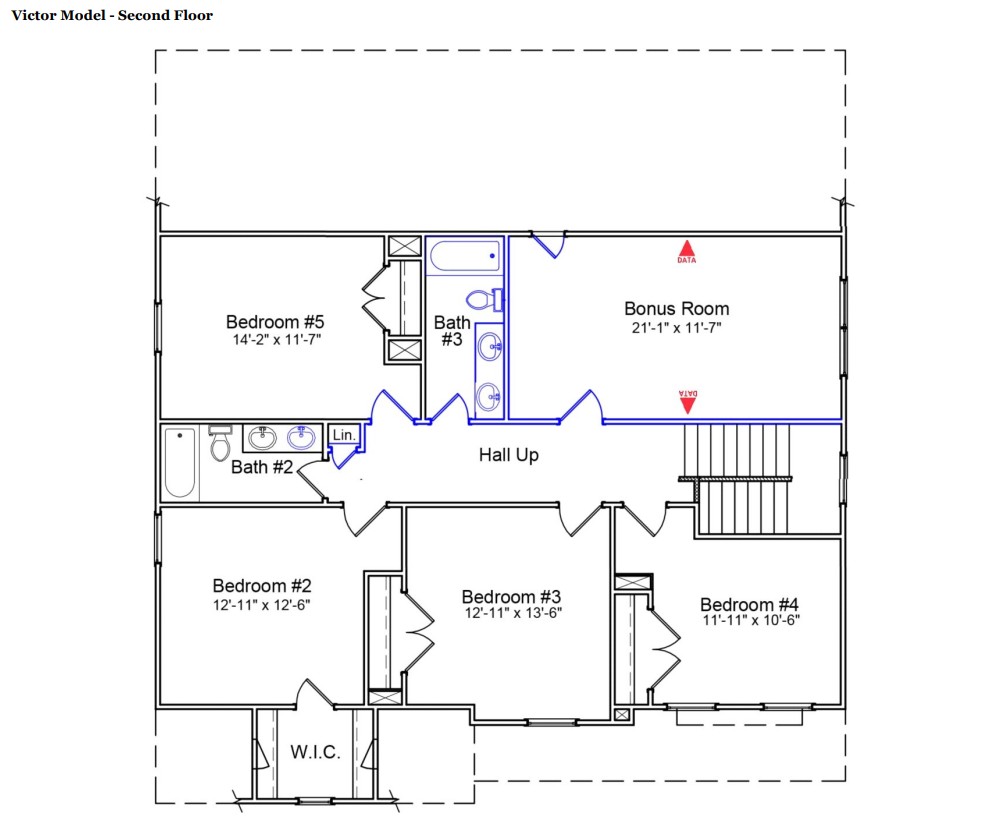
Luxury vinyl plank (LVP) flooring is installed throughout the main level, offering both beauty and durability. Step outside to a covered porch that overlooks a private, wooded yard--ideal for relaxation and outdoor gatherings. Upstairs, you'll find a massive 21' x 12' loft room, perfect for a second living area, home office, or media room.
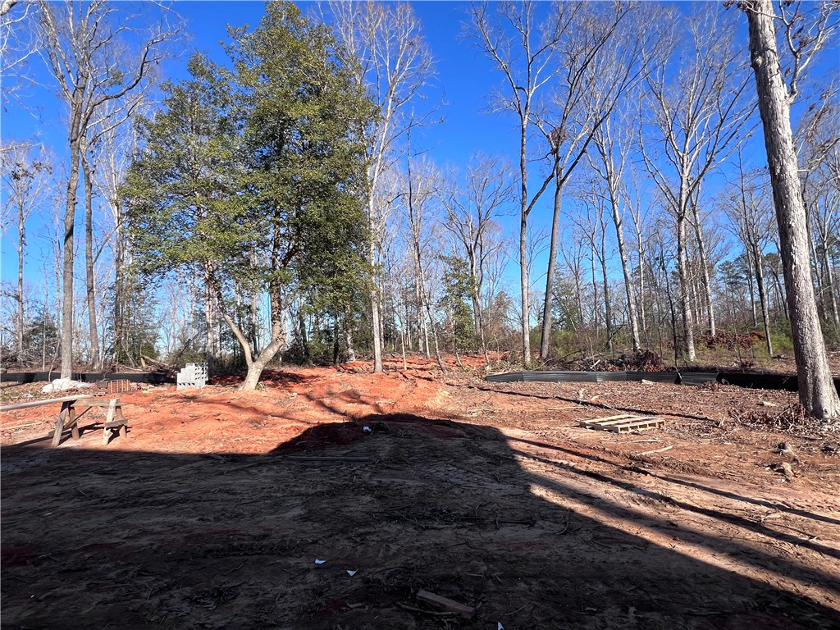
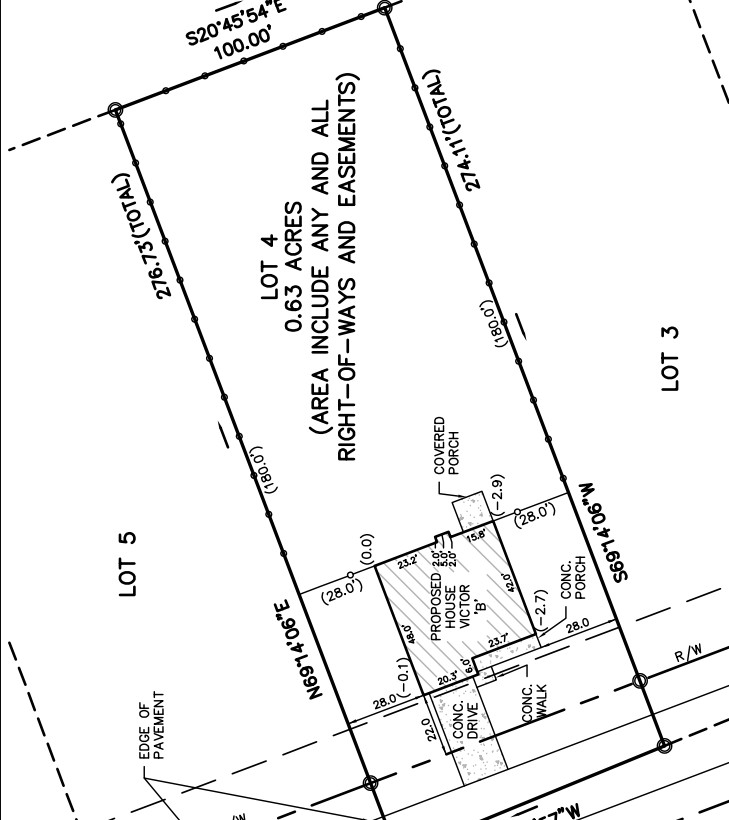
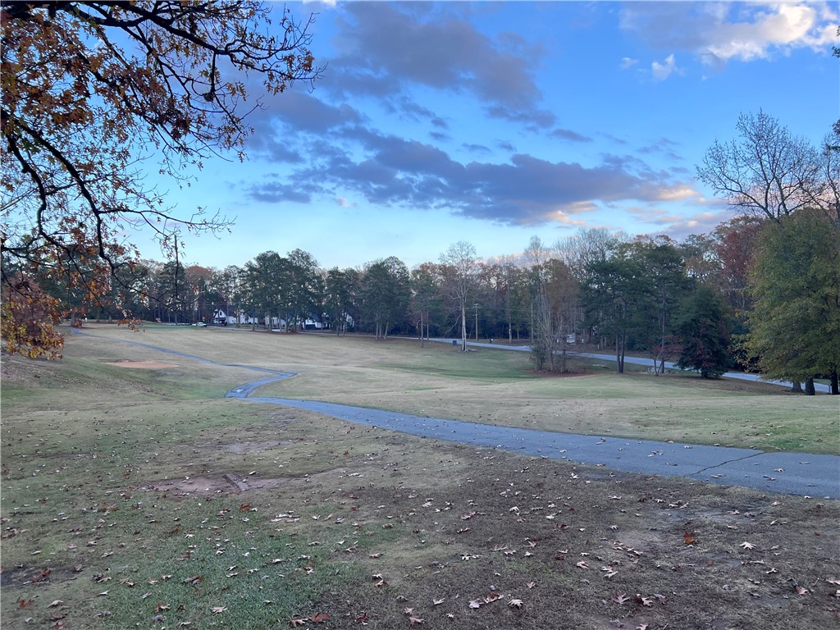
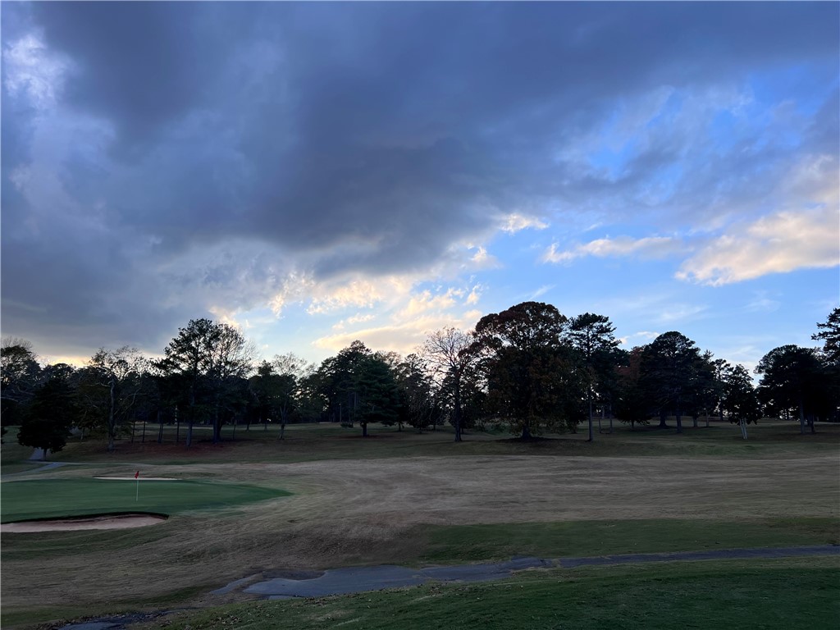
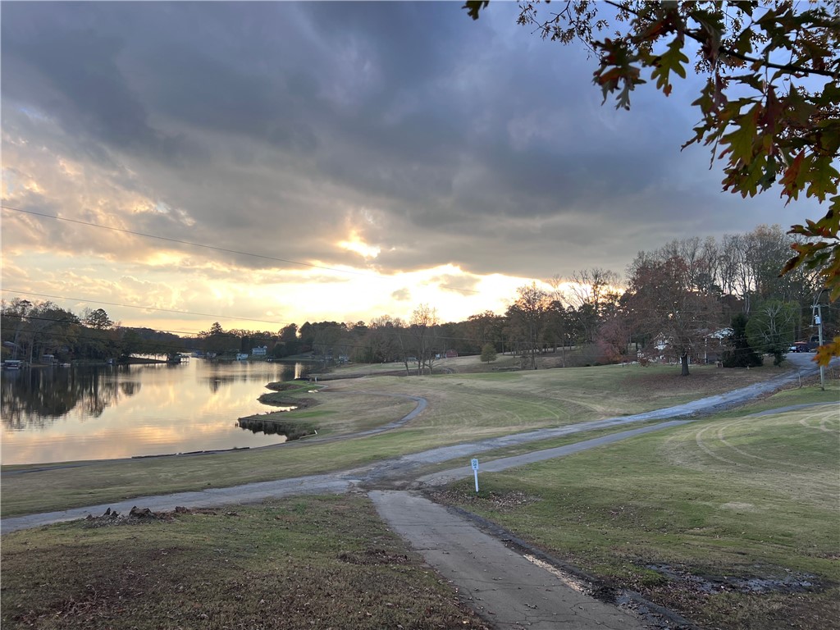
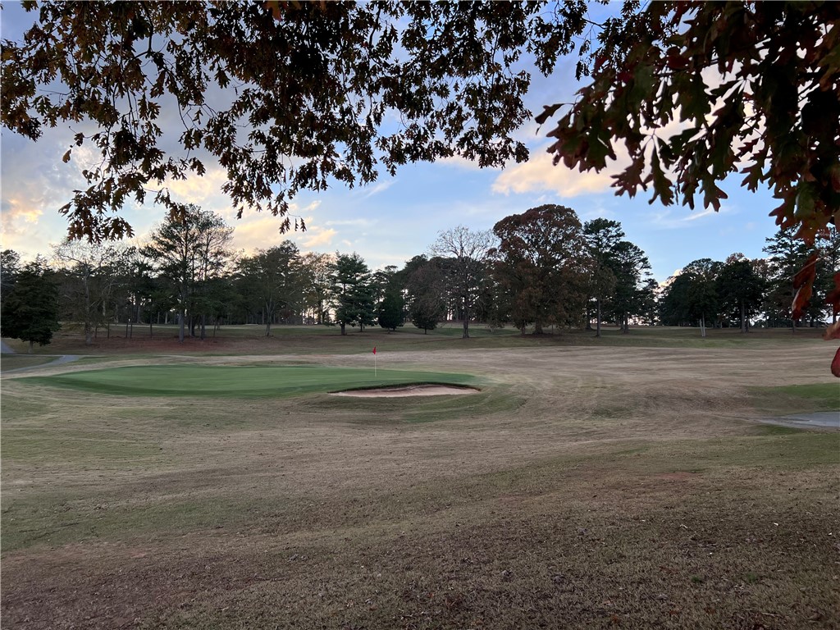
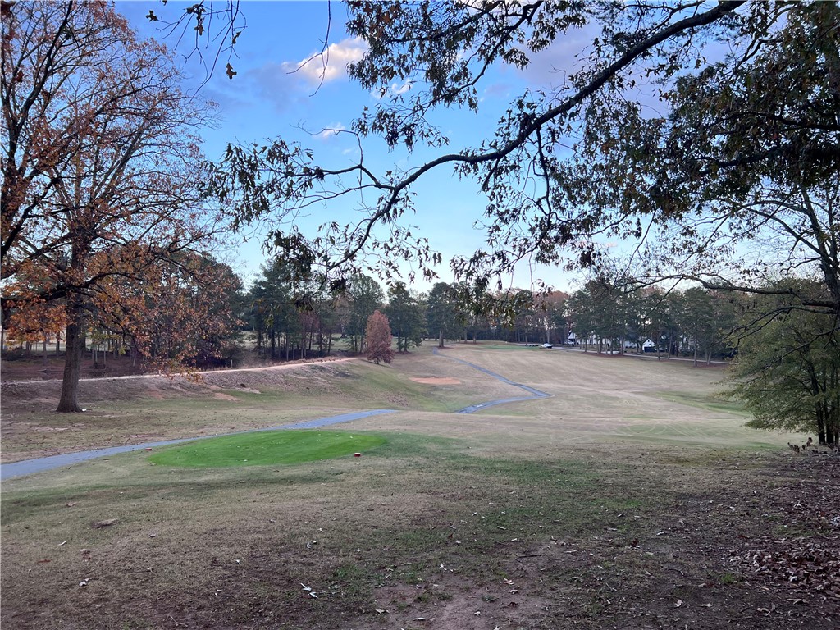
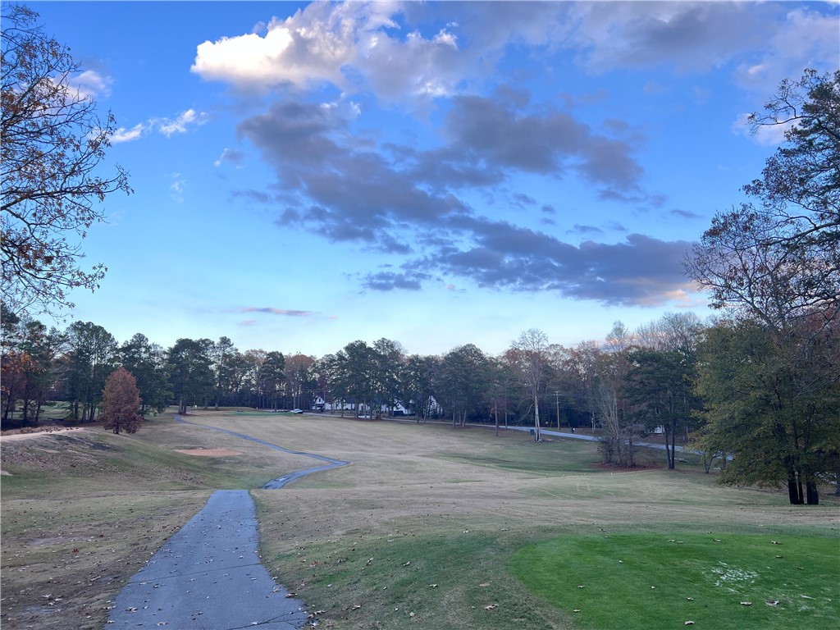
Situated on a generous 0.63-acre wooded lot, this home offers both privacy and convenience, being just a short walk or golf cart ride away from the Pine Lake Golf Course. With architectural shingles and high-end finishes throughout, the Victor Floor Plan is a perfect blend of luxury and comfort.
Call today for an appointment! Quick Move-In...

Share Property

Location

207 Carpenter Road, Anderson, SC 29621

Status

Sold

Date Sold

May 8, 2025
David Dunford

David Dunford

TITLE

Real Estate Professional

Property Amenities

Interior
Laundry room Washer Hookup, Electric Dryer Hookup
Fireplace Gas, Option
Appliances Double Oven, Dishwasher, Electric Water Heater, Gas Cooktop, Disposal, Gas Oven, Gas Range, Microwave, Tankless Water Heater
Flooring Carpet, Luxury Vinyl Plank
Total Bedrooms: 4
Half Bathrooms: 1
Full Bathrooms: 2
Other Interior Features Tray Ceiling(s), Dual Sinks, French Door(s)/Atrium Door(s), Fireplace, Granite Counters, High Ceilings, Jack and Jill Bath, Bath in Primary Bedroom, Main Level Primary, Pull Down Attic Stairs, Quartz Counters, Smooth Ceilings, Shower Only, Cable TV, Vaulted Ceiling(s), Walk-In Closet(s), Walk-In Shower, Breakfast Area, Loft
Area & Lot
Total area 2,884 Sq.Ft.
Lot Area 0.63 Acres
Living area 2,884 Sq.Ft.
MLS® ID 20282866
Year Built 2025
High School Bel-Hon Pth Hig
Middle School Belton Middle
Elementary School Belton Elem
View Description Water
Architecture Styles Craftsman, Traditional
Type Residential
Status Sold
Exterior
Stories 2
Air conditioning Central Air, Electric, Forced Air
Heat type Central, Forced Air, Gas, Natural Gas
Disability Features Low Threshold Shower
Water Source Public
Garage Space 2.0
Security Features Smoke Detector(s)
Sewer Septic Tank
Other Exterior Features Sprinkler/Irrigation, Porch
Parking Attached, Garage, Driveway, Garage Door Opener
Lot Features Level, Outside City Limits, Subdivision, Views, Wooded
Roof Architectural, Shingle
Utilities Electricity Available, Natural Gas Available, Phone Available, Septic Available, Water Available, Cable Available
Finance
Sales Price $449,000

360 Virtual Tour

Take a tour of this property

Anderson

Ready to Talk Real Estate in Greenville?

Whether you're buying, selling, or just need some advice, David is here to provide expert, personalized assistance