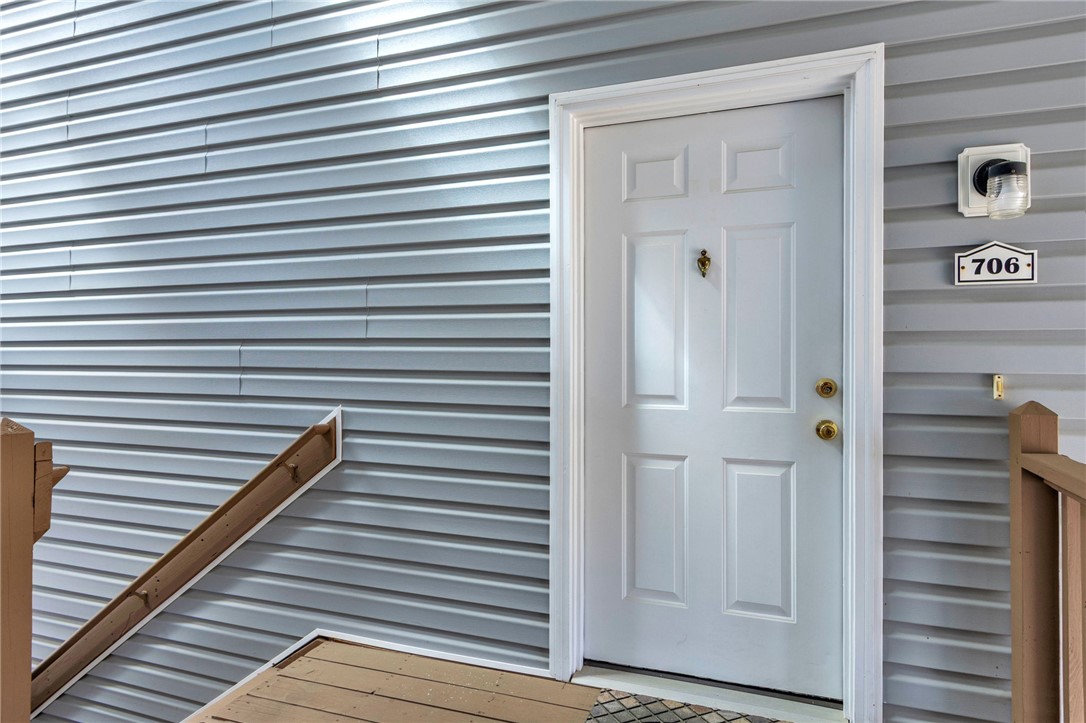
706 Pelham Square Way
VIEW PHOTOS
$187,000

706 Pelham Square Way

2 Beds 2 Baths 1,120 Sq.Ft.

Description

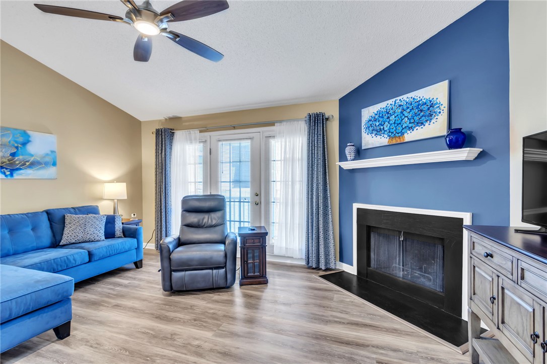
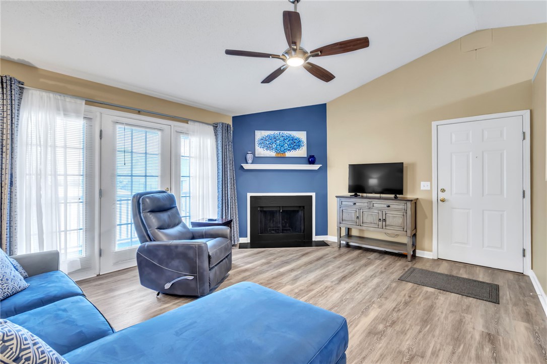
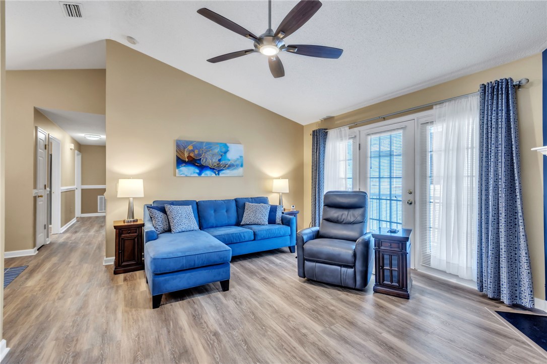
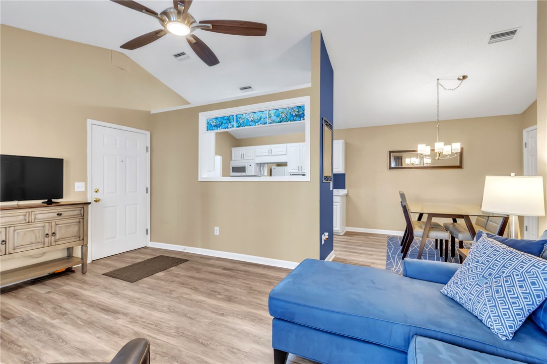
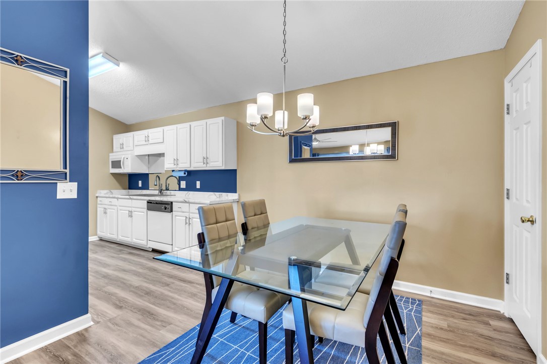
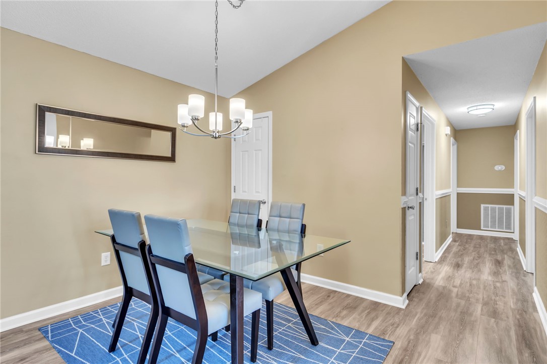
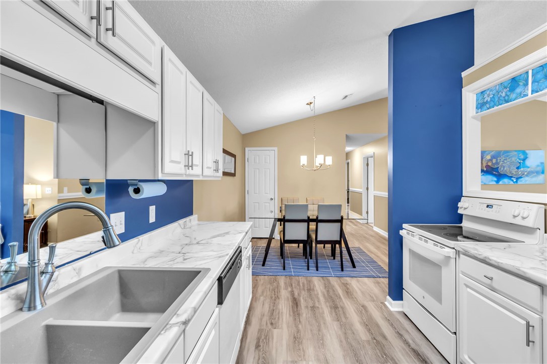
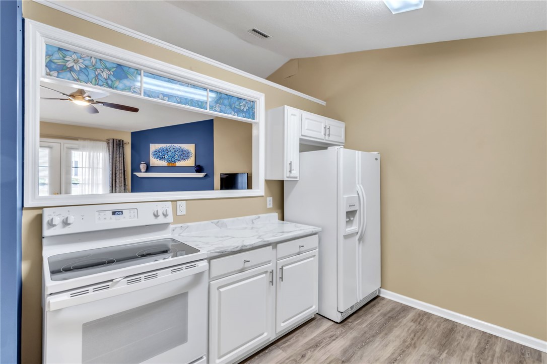
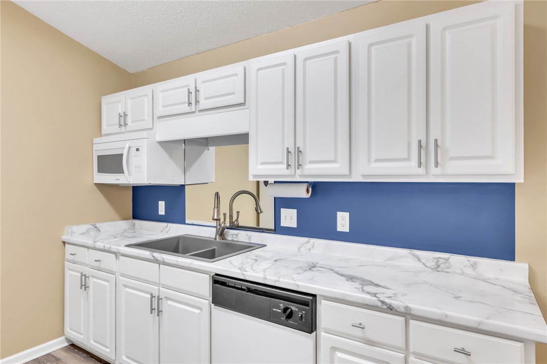
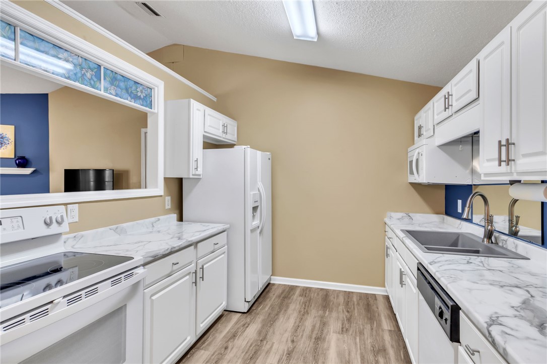
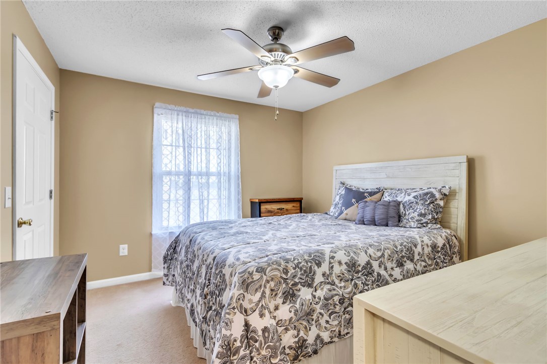
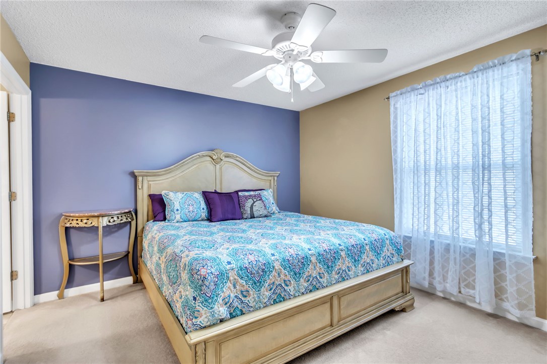
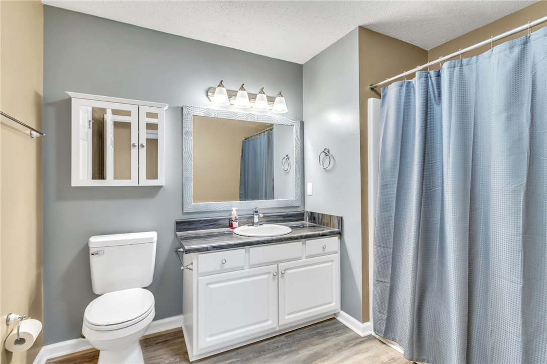
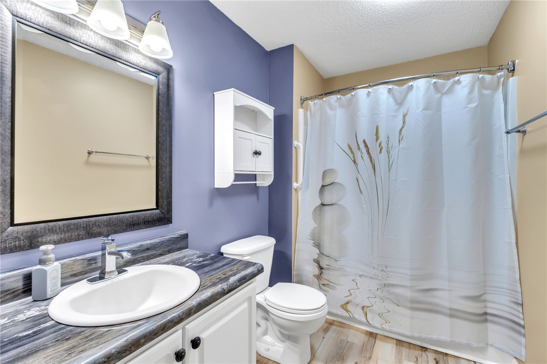
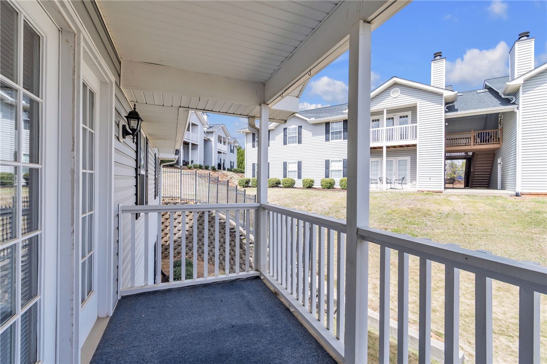
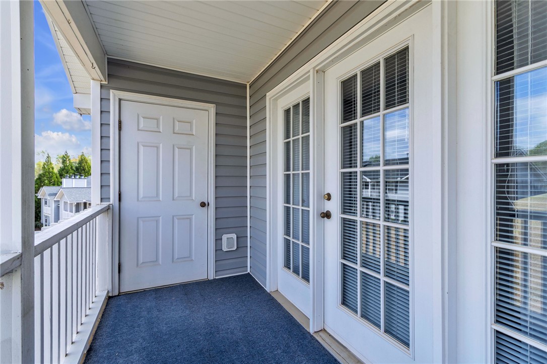
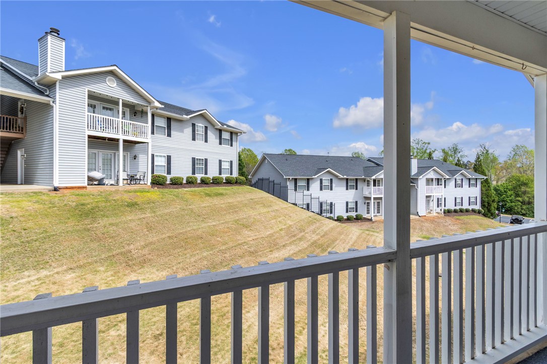
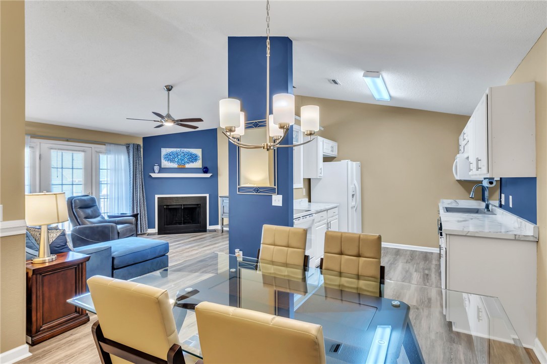
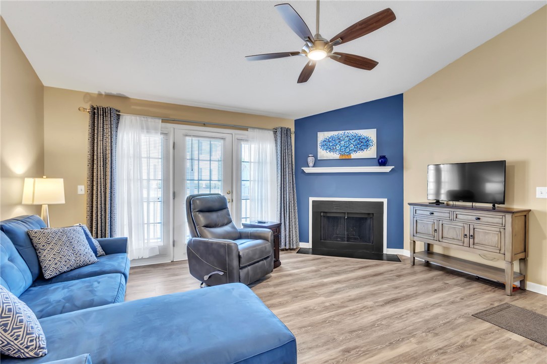
GREAT BUYER OPTIONS! $3,000 CLOSING COST CREDIT FROM PREFERRED LENDER. Also, if under contract in April, FREE 1-0 RATE BUY DOWN! Don't miss this best location and condition under $200,000 opportunity. Beautifully updated sunny top floor condo that lives like a home with separate dining room, nice sized pantry, coat closet, walk in laundry room with smart storage features, linen closets in each bathroom, and walk in closets in each bedroom. The living room features a wood burning fireplace, vaulted ceilings, and open concept that flows into the dining area and kitchen, and French doors that lead to the private balcony with storage unit that overlooks a green space. All appliances including refrigerator, washer, and dryer transfer with the purchase. This professionally managed gated condo community is four sidewalk blocks to Publix, CVS, many restaurants, and services. One mile to Pelham Road with Walmart, Starbucks, Lowe's Foods, lots of restaurants, and more services, along with the Pelham Road entrance to 85. HVAC 3 years old, water heater 6 years old, stove/oven 3 years old. Don't miss our features sheet from seller on "why we have love living here", available from you Realtor or pick up a copy when you visit this property.
Share Property

Location

706 Pelham Square Way, Greer, SC 29650

Status

Sold

Date Sold

June 18, 2026
David Dunford

David Dunford

TITLE

Real Estate Professional

Property Amenities

Interior
Appliances Dryer, Dishwasher, Electric Oven, Electric Range, Electric Water Heater, Microwave, Refrigerator, Smooth Cooktop, Washer
Flooring Luxury Vinyl Plank
Total Bedrooms: 2
Full Bathrooms: 2
Area & Lot
Total area 1,068 Sq.Ft.
Living area 1,120 Sq.Ft.
MLS® ID 20299472
Year Built 2000
High School Eastside High
Middle School North Wood Middle
Elementary School Brushy Creek Elementary
Architecture Styles None
Type Condo
Status Sold
Date Sold June 18, 2026
Exterior
Stories 1
Air conditioning Heat Pump
Heat type Heat Pump
Sewer Public Sewer
Parking None
Lot Features Not In Subdivision, Outside City Limits
Finance
Sales Price $187,000
HOA Fees $1,476 yearly
Real Estate Tax $342 yearly

Ready to Talk Real Estate in Greenville?

Whether you're buying, selling, or just need some advice, David is here to provide expert, personalized assistance