Description
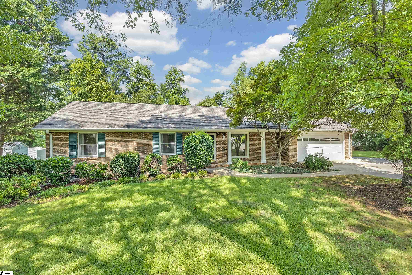
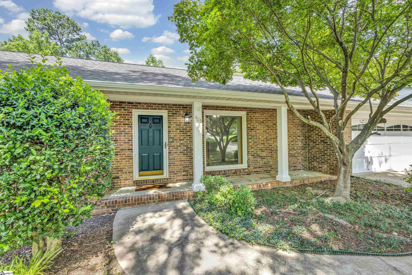
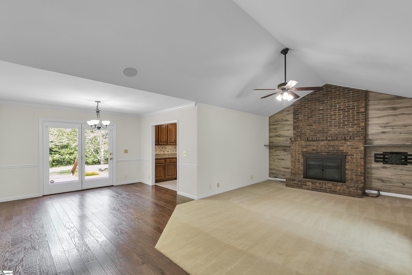
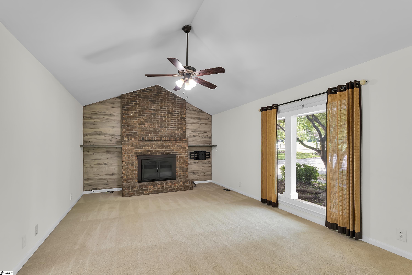
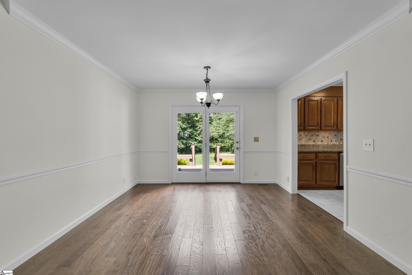
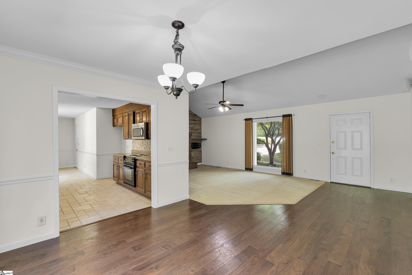
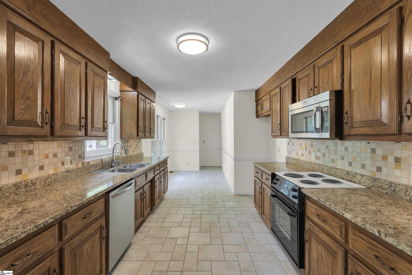
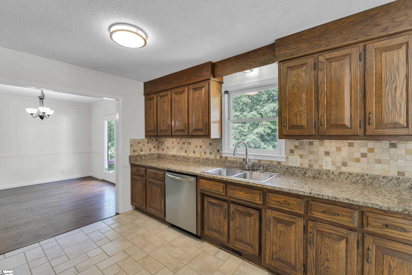
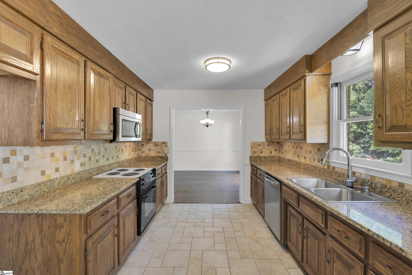
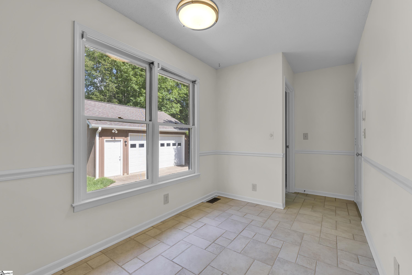
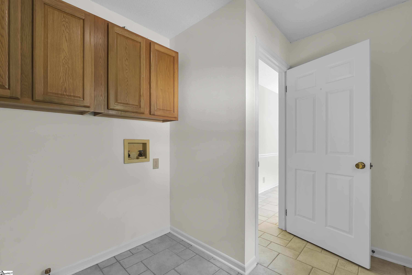
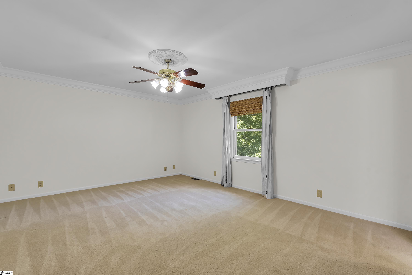
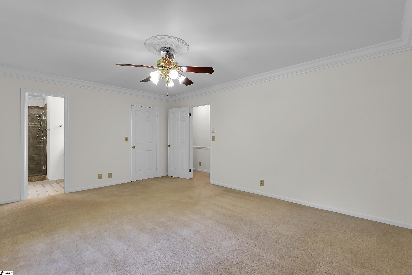
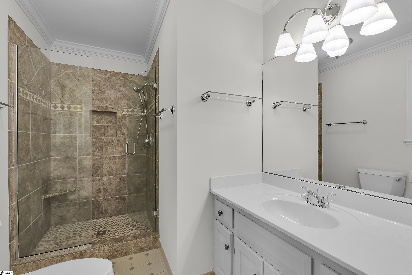
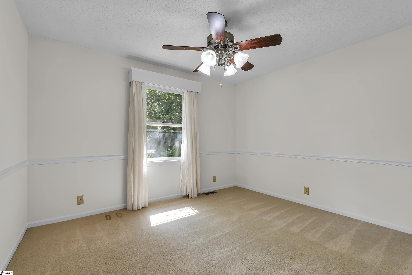
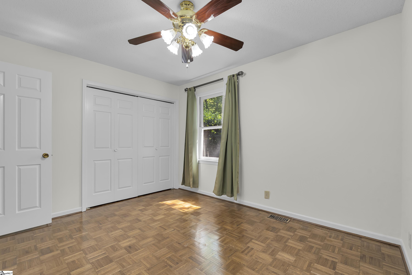
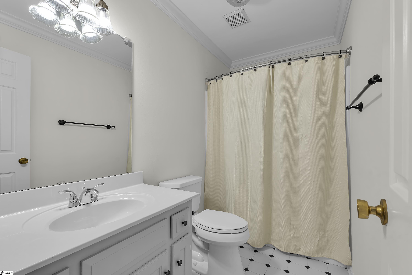
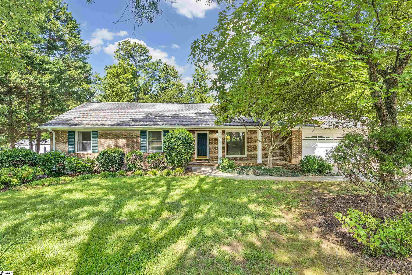
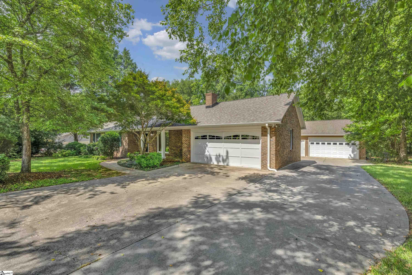
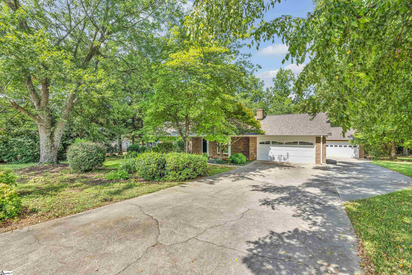
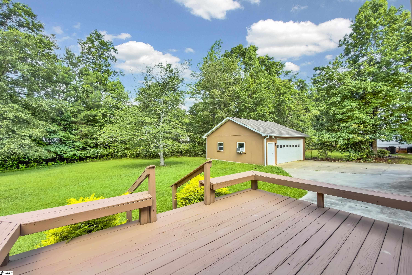
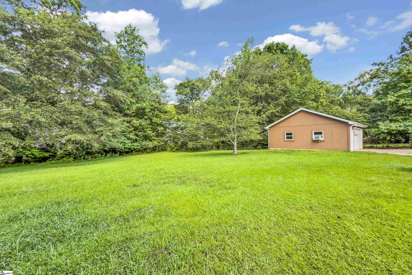
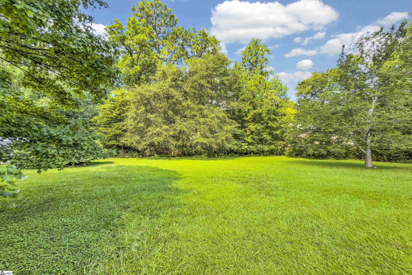
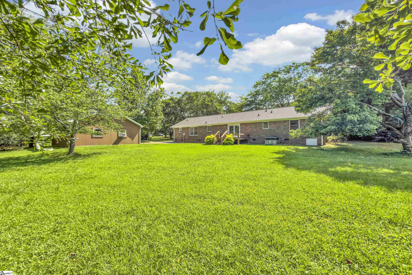
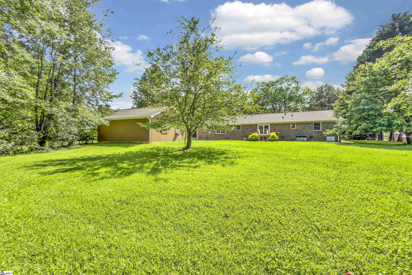
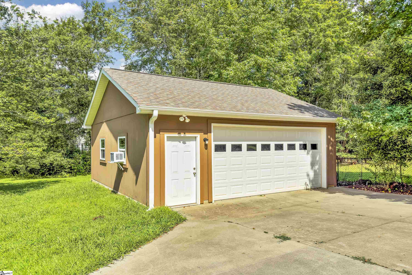
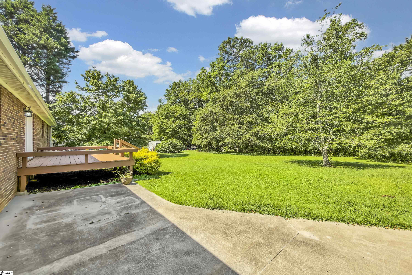
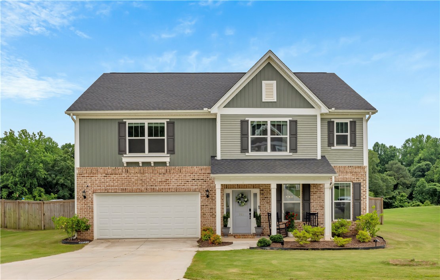
Welcome to 403 Harness Trail, a beautifully maintained, all-brick ranch offering comfortable one-level living, exceptional flexibility, and an unusually generous homesite in established Heritage Lakes. Set on more than half an acre, this three-bedroom, two-bath home combines a practical 1,570-square-foot floor plan with mature landscaping, substantial outdoor living space, and a rare four-car garage configuration. Inside, the home feels bright, warm, and easy to live in. The spacious living room is anchored by a classic masonry wood-burning fireplace, while the adjoining dining room provides plenty of space for everyday meals or larger gatherings. The kitchen features granite countertops, a built-in microwave, an electric range, a pantry, and a sunny breakfast area overlooking the backyard. An open layout keeps the main living spaces connected without sacrificing the defined rooms and storage that make daily life run smoothly. Nine-foot and vaulted ceilings enhance the sense of space, while durable luxury vinyl plank, ceramic tile, and parquet flooring add character and practicality throughout. All three bedrooms and both full baths are located on the main level. The primary suite includes a private bath with a walk-in shower, while two additional bedrooms offer comfortable space for family, guests, a home office, or hobbies. A large walk-in laundry room with a utility sink and flexible appliance connections adds another layer of convenience. Attic storage, garage storage, and thoughtful closet space help keep everything organized. Outside, the property truly distinguishes itself. A welcoming front porch, mature trees, and established plantings create timeless curb appeal. Behind the home, a deck and separate grilling and dining patio provide multiple places to relax, entertain, and enjoy the enormous, level backyard. The expansive lot offers exceptional room for recreation, gardening, pets, or simply enjoying the privacy and space created by the mature landscape. Car enthusiasts, hobbyists, and anyone needing serious storage will appreciate both the attached two-car garage and the detached two-car garage added by the current owner. Use one for secure everyday parking and the other as a workshop, studio, gym, project space, or flexible storage--the possibilities are exceptional. The detached building has electricity, making it ready for a wide range of uses. Heritage Lakes is a family-friendly, amenity-rich community with a neighborhood pool, tennis courts, clubhouse, playground, common areas, and streetlights. The home is convenient to shopping, dining, and major routes throughout Greenville County. With a huge yard, four garage bays, mature landscaping, and an exceptionally flexible layout, 403 Harness Trail offers the space, function, and lifestyle features that are increasingly difficult to find in Simpsonville at this price point.